<-- style PDP --> 31 Bradgate Road, Toronto - Detached for sale for $5,689,000
  • new
  • for sale

31 Bradgate Road

Toronto, Ontario, M3B 1J6 - Banbury-Don Mills

$5,689,000

  • Neighbourhood

    Banbury-Don Mills

  • Major Intersection

    Lawrence/Leslie

  • Listed Since: 2 day(s)

  • Last update: today

Overview

  • Property Type

    Detached, 2-Storey

  • Bedrooms

    5 + 2

  • Bathrooms

    7

  • Basement

    Finished + Sep Entrance

  • Kitchen

    1 + 1

  • Total Parking

    9 (4 Built-In Garage)

  • Lot Size

    53.65x154.54 (Feet)

  • Taxes

    $26,295.75 (2026)

  • Type

    Freehold

Property Description

Property description for 31 Bradgate Road, Toronto

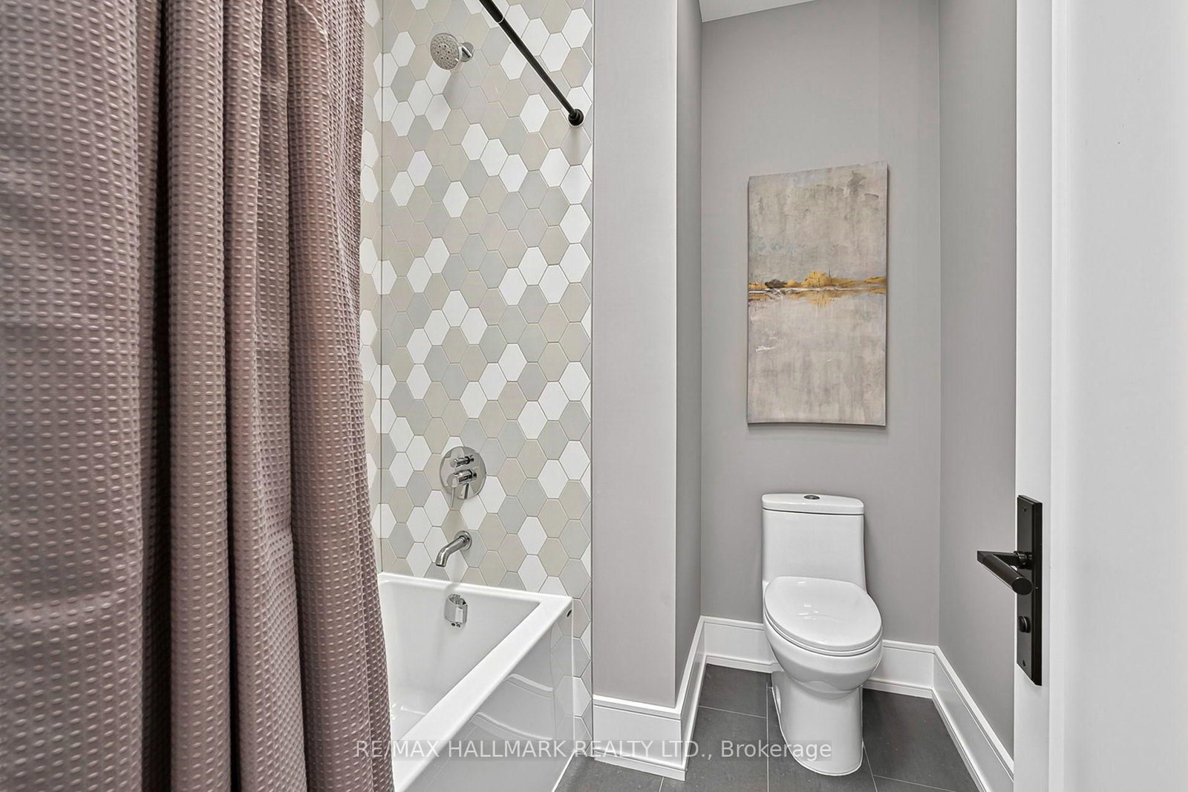
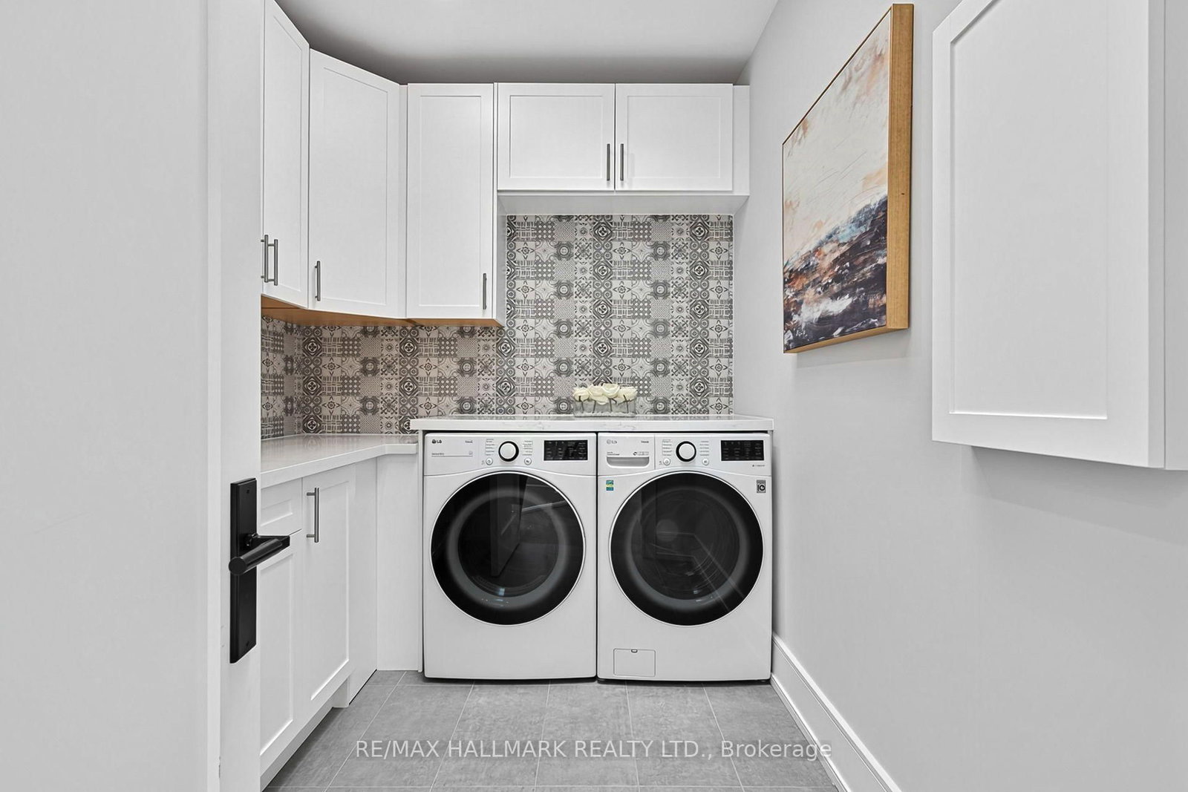
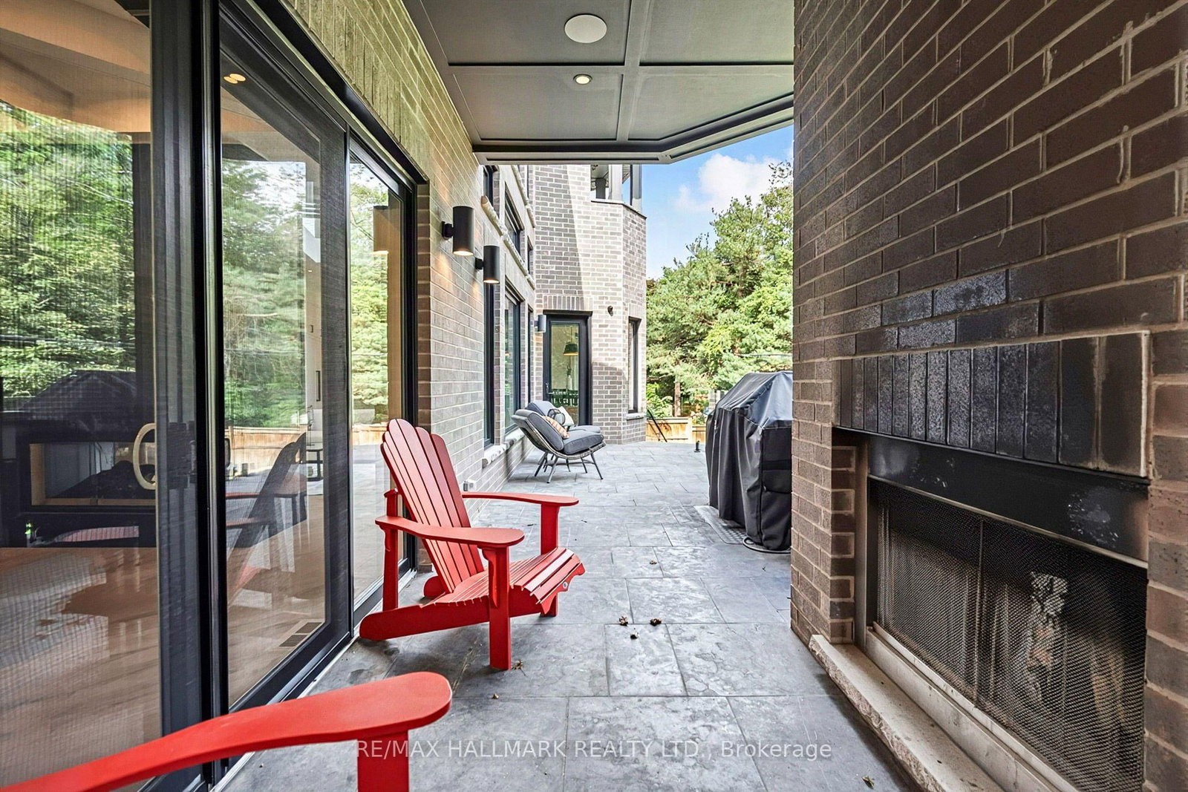
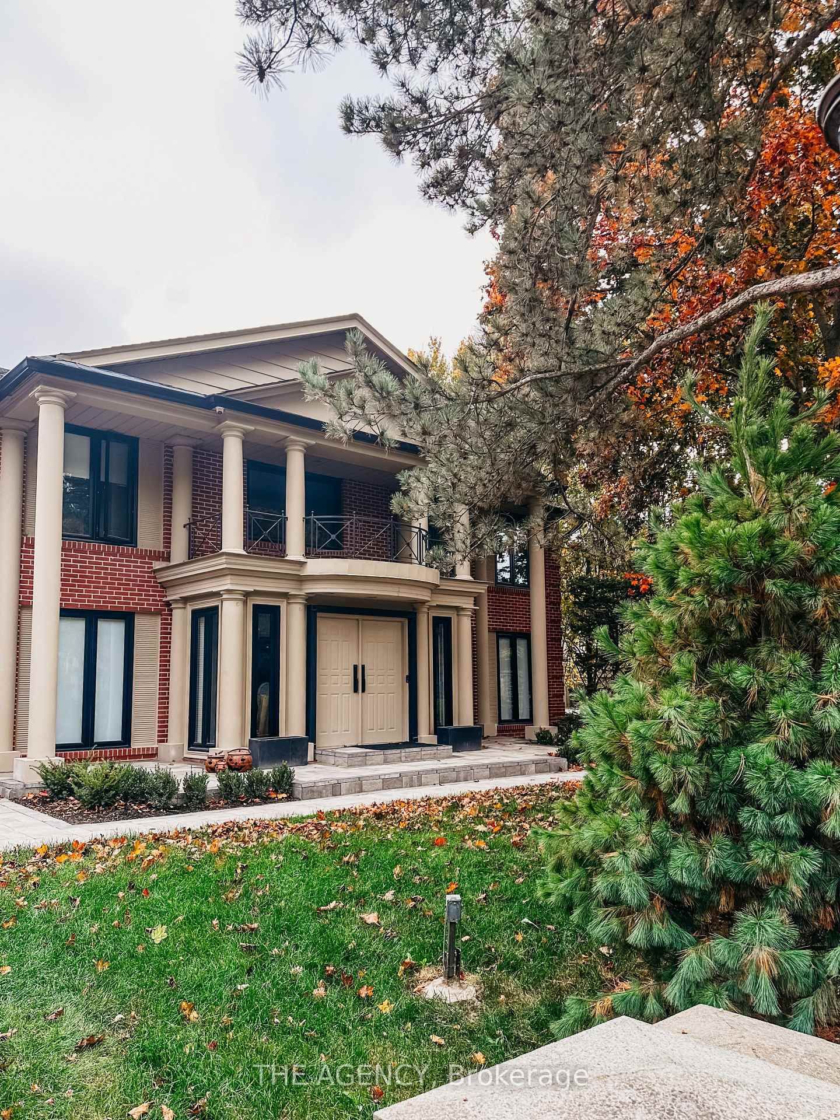
Welcome to 31 Bradgate Road, a custom-built residence on a quiet cul-de-sac in the heart of Banbury, one of Toronto's most sought-after family enclaves. Set on a pie-shaped lot that widens to 98 feet at the rear, the home backs directly onto the Don Mills walking and riding trail with its own private gate. Inside, approximately 8,000 square feet across three levels deliver 5+2 bedrooms, 7 baths and a private wheelchair-accessible elevator. The chef's kitchen is anchored by Sub-Zero and Wolf appliances, an oversized quartz island and a walk-in butler's pantry. The dining room showcases a 240-bottle custom wine wall and a double-sided custom built steel fireplace, while a fully integrated Elan smart-home system controls sound, blinds and lighting throughout. The office with its own entrance for meetings without clients entering the house. The soundproofed primary retreat offers a fireplace, private balcony, custom walk-in closet and a spa ensuite with Kohler steam shower and heated floors. Every bedroom has its own ensuite. The finished lower level, on radiant heated floors, features a home theatre, gym with basketball court, fitness room, wet bar and a self-contained in-law suite with separate entrance. The garage holds two car lifts with an EV charging rough-in. The location is exceptional. Catchment schools are Rippleton PS, Windfields MS (IB program) and York Mills CI, with Crescent School, TFS, Bayview Glen, Crestwood and Havergal minutes away. Edwards Gardens, Sunnybrook Park and Bond Park are steps from the door, and the Shops at Don Mills, Granite Club, Donalda Club and Sunnybrook Hospital are all close by. TTC service runs along Lawrence and Leslie, with Eglinton Crosstown LRT stations at Leslie and Eglington, and Highways 401, 404 and the DVP are minutes away for a quick trip downtown or out of the city. A rare combination of craftsmanship, technology and location in a neighborhood that has long held its value.

Listed by RE/MAX HALLMARK REALTY LTD.

  • MLS #

    C13811914

  • Sq. Ft

    5000 +

  • Sq. Ft. Source

    MLS

  • Lot Irregularities

    Y

  • Year Built

    Available Upon Request

  • Pool

    None

  • Drive

    Private

  • Garage

    Built-In, 4 spaces

  • Total Parking

    9

  • Family Room

    Y

  • Den

    Y

  • Exterior

    Brick

  • Fireplace

    Y

  • Roof

    Other

  • Foundation

    Concrete, Poured Concrete

  • Elevator

    Y

  • Water View

    n/a

  • Laundry Level

    Upper

  • Heat

    Forced Air

  • A/C

    Central Air

  • Water

    Municipal

  • Water Supply

    n/a

  • Sewers

    Sewers

  • Central Vac

    Y

  • Living

    5.0 x 3.41 ft Main level

    Fireplace, Coffered Ceiling, Built-In Speakers

  • Family

    5.0 x 5.22 ft Main level

    2 Way Fireplace, O/Looks Backyard

  • Kitchen

    5.72 x 4.6 ft Main level

    W/O To Sundeck, Pantry, Eat-In Kitchen

  • Dining

    3.84 x 4.0 ft Main level

    2 Way Fireplace, W/O To Patio, Coffered Ceiling

  • Office

    3.69 x 4.6 ft Main level

    Fireplace, Side Door, Built-In Speakers

  • Primary

    4.57 x 5.82 ft 2nd level

    7 Pc Ensuite, Fireplace, W/O To Balcony

  • 2nd Br

    3.78 x 3.2 ft 2nd level

    B/I Closet, W/O To Balcony, 3 Pc Ensuite

  • 3rd Br

    3.78 x 4.21 ft 2nd level

    B/I Closet, 5 Pc Ensuite, hardwood floor

  • 4th Br

    3.78 x 3.86 ft 2nd level

    B/I Closet, 5 Pc Ensuite, hardwood floor

  • 5th Br

    4.02 x 5.54 ft 2nd level

    B/I Closet, 3 Pc Ensuite, O/Looks Frontyard

  • Br

    3.05 x 4.21 ft Bsmt level

    B/I Closet, 3 Pc Ensuite, Above Grade Window

  • Br

    3.38 x 3.84 ft Bsmt level

    B/I Closet, Above Grade Window

  • MLS #

    C13811914

  • Sq. Ft

    5000 +

  • Sq. Ft. Source

    MLS

  • Lot Irregularities

    Y

  • Year Built

    Available Upon Request

  • Pool

    None

  • Drive

    Private

  • Garage

    Built-In, 4 spaces

  • Total Parking

    9

  • Family Room

    Y

  • Den

    Y

  • Exterior

    Brick

  • Fireplace

    Y

  • Roof

    Other

  • Foundation

    Concrete, Poured Concrete

  • Elevator

    Y

  • Water View

    n/a

  • Laundry Level

    Upper

  • Heat

    Forced Air

  • A/C

    Central Air

  • Water

    Municipal

  • Water Supply

    n/a

  • Sewers

    Sewers

  • Central Vac

    Y

  • Living

    5.0 x 3.41 ft Main level

    Fireplace, Coffered Ceiling, Built-In Speakers

  • Family

    5.0 x 5.22 ft Main level

    2 Way Fireplace, O/Looks Backyard

  • Kitchen

    5.72 x 4.6 ft Main level

    W/O To Sundeck, Pantry, Eat-In Kitchen

  • Dining

    3.84 x 4.0 ft Main level

    2 Way Fireplace, W/O To Patio, Coffered Ceiling

  • Office

    3.69 x 4.6 ft Main level

    Fireplace, Side Door, Built-In Speakers

  • Primary

    4.57 x 5.82 ft 2nd level

    7 Pc Ensuite, Fireplace, W/O To Balcony

  • 2nd Br

    3.78 x 3.2 ft 2nd level

    B/I Closet, W/O To Balcony, 3 Pc Ensuite

  • 3rd Br

    3.78 x 4.21 ft 2nd level

    B/I Closet, 5 Pc Ensuite, hardwood floor

  • 4th Br

    3.78 x 3.86 ft 2nd level

    B/I Closet, 5 Pc Ensuite, hardwood floor

  • 5th Br

    4.02 x 5.54 ft 2nd level

    B/I Closet, 3 Pc Ensuite, O/Looks Frontyard

  • Br

    3.05 x 4.21 ft Bsmt level

    B/I Closet, 3 Pc Ensuite, Above Grade Window

  • Br

    3.38 x 3.84 ft Bsmt level

    B/I Closet, Above Grade Window

Thinking of Selling?

Find Out Your Home’s Value in Today’s Market!

No Email or Signup is required to view your home estimate.

estimate your home value

Contact Manoj Kukreja

Sales Representative,
Century 21 People’s Choice Realty Inc.,
Brokerage
(647) 576 - 2100

Manoj profile avatar

Property History

Property history for 31 Bradgate Road, Toronto

This property has been sold 7 times before. Create your free account to explore sold prices, detailed property history, and more insider data.

Sign In / Register

Inventory Graph

10 9 8 7 6 5 4 3 2 1 0 10+ Months of inventory SELLER'S Market BALANCED Market BUYER'S Market

Mortgage Calculator

This data is for informational purposes only.

Mortgage Payment per month

Principal Amount

Interest

Total Payable

Amortization

Amortization

Closing Cost Calculator

This data is for informational purposes only.

Closing Cost Total for this property

Total Cash flow for purchasing this property

Down Payment(%)*
Additional information

Provincial Land Transfer Tax

Ontario Land Transfer Tax Rebate

Toronto Land Transfer Tax

Toronto Land Transfer Tax Rebate

PST on CMHC Insurance Premium

Lawyer Fees

$2,825

Government Registration Fee's

$164

Title Insurance

Closing Cost Total

Total Cash flow for purchasing this property

Provincial Land Transfer Tax

Ontario Land Transfer Tax Rebate

Toronto Land Transfer Tax

Toronto Land Transfer Tax Rebate

PST on CMHC Insurance Premium

Lawyer Fees

$2,825

Government Registarion Fee's

$164

Title Insurance

Down Payment(%)*

* A down payment of less than 20% is permitted only for first-time home buyers purchasing their principal residence. The minimum down payment required is 5% for the portion of the purchase price up to $500,000, and 10% for the portion between $500,000 and $1,500,000. For properties priced over $1,500,000, a minimum down payment of 20% is required.

Thinking of Selling?

Find Out Your Home’s Value in Today’s Market!

No Email or Signup is required to view your home estimate.

estimate your home value

Contact Manoj Kukreja

Sales Representative, Century 21 People’s Choice Realty Inc., Brokerage
(647) 576 - 2100

Manoj profile avatar

Recent Sold Listings in Banbury-Don Mills, Toronto

Popular Cities